

Address
763 Columbia Street, Other, CO
Price
$ 620,000
Property Attributes
- MLS#20263898
- TypeSingle Family
- Listing Status Active
- CountyLarimer
- CityOther
- AreaOther Area
- NeighborhoodOther
- Zip80534
- Style
- Year Built2022
- Price$ 620,000
- Bedrooms3
- Full Bathrooms4
- Half Bathrooms0
- Sqr Footage3839
- Lot Size0.15 Acres
Data Source:
Grand Junction Area REALTOR® Association
Property Description
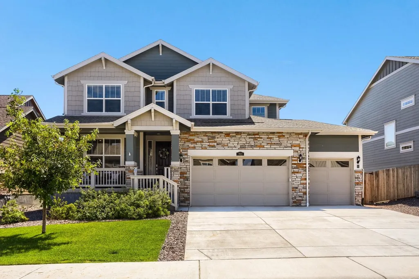
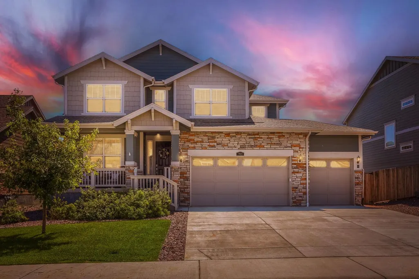
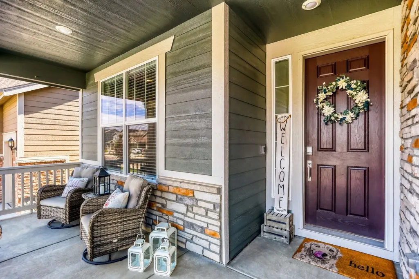
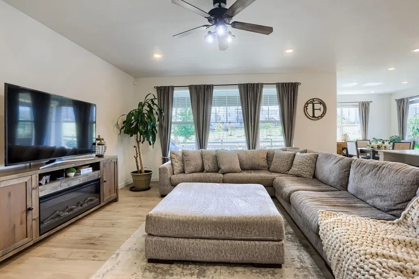
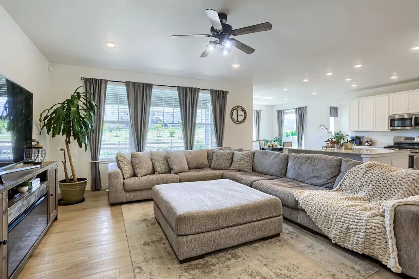
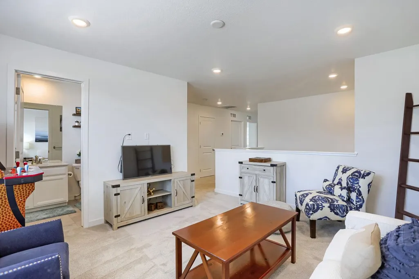
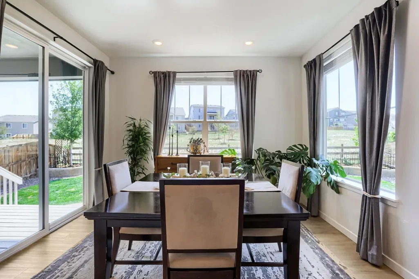
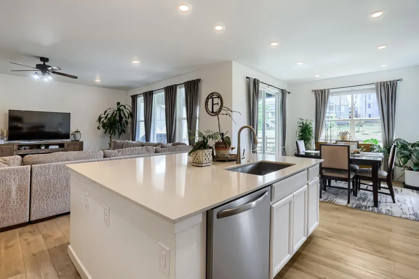
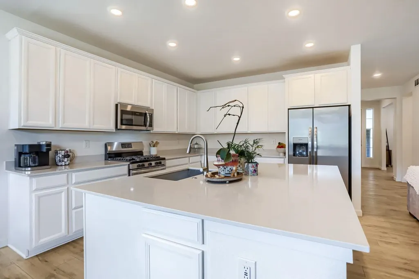
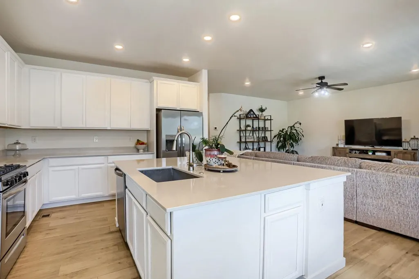
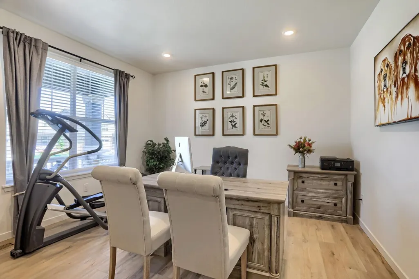
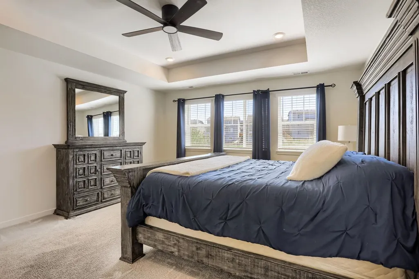
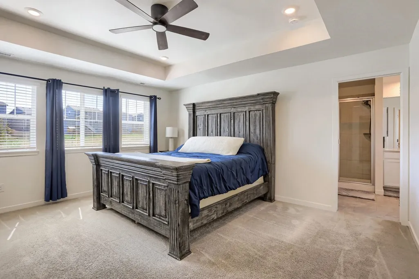
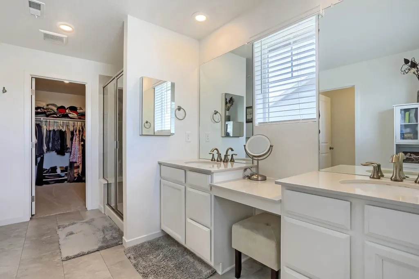
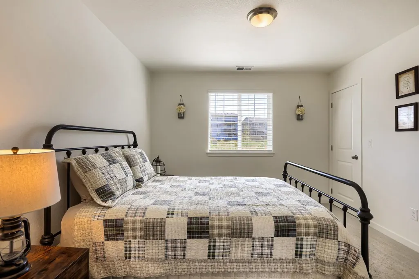
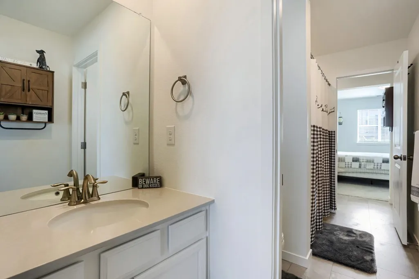
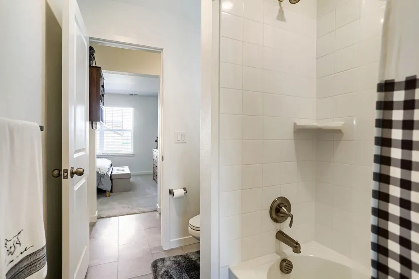
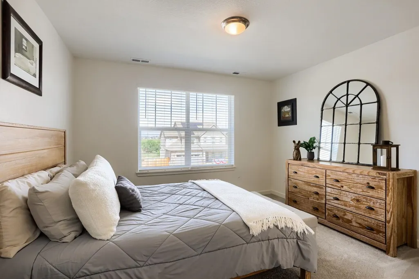
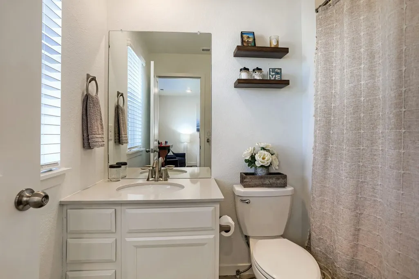
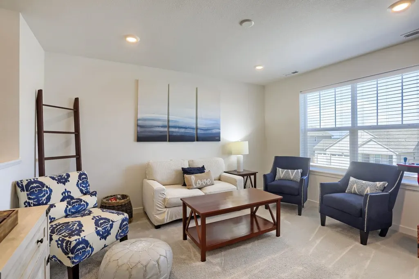
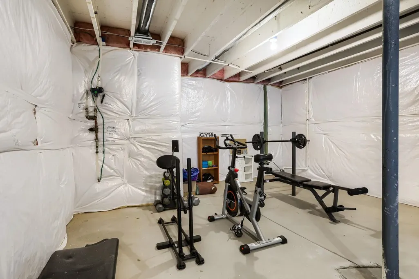
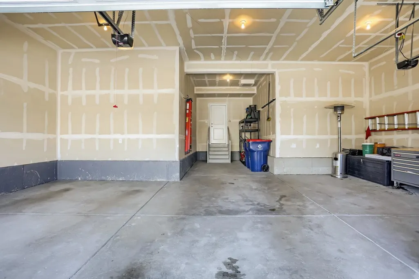
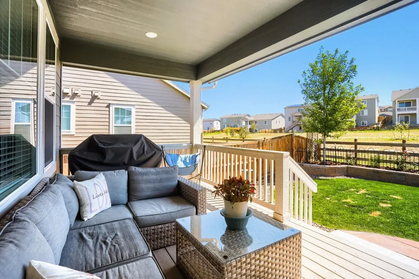
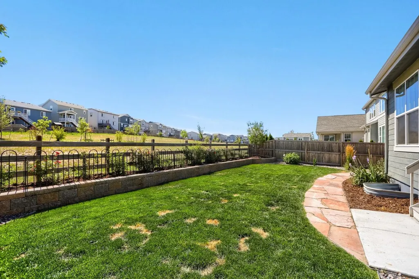
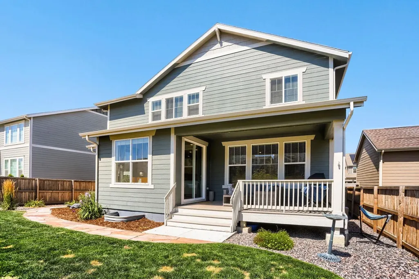
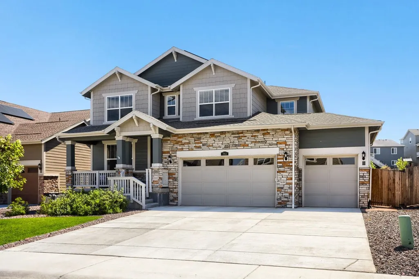
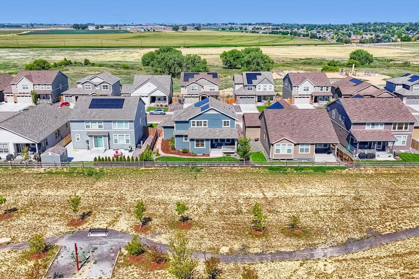
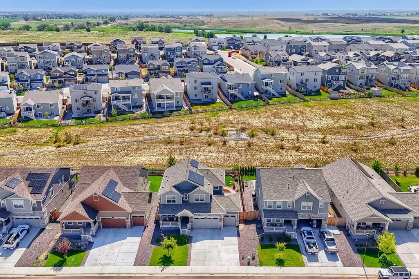
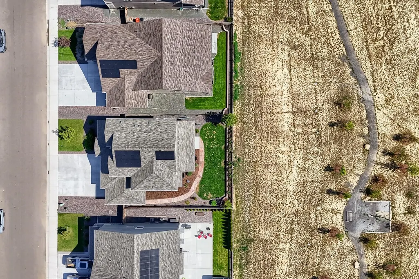
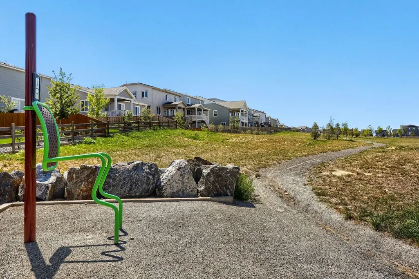
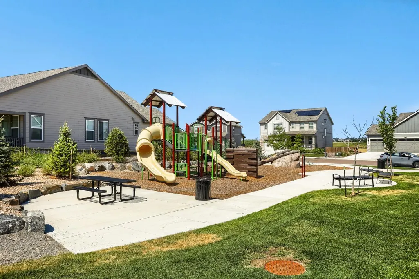
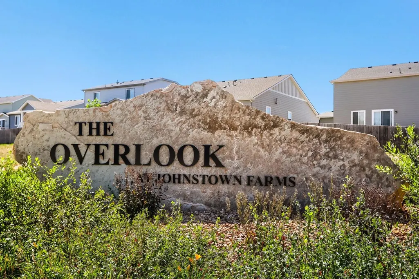
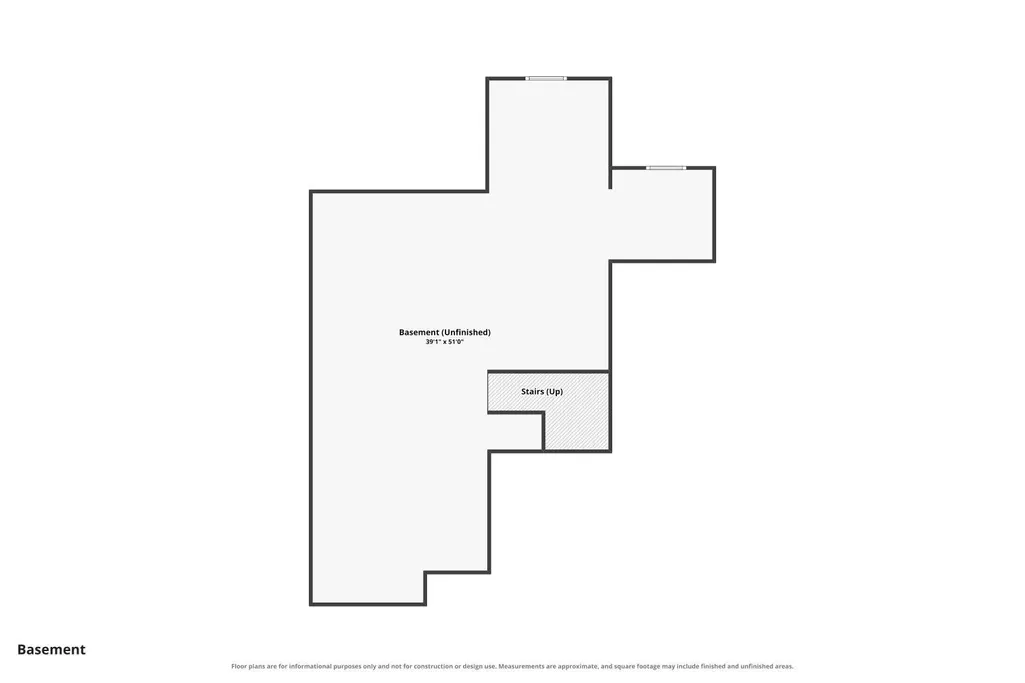
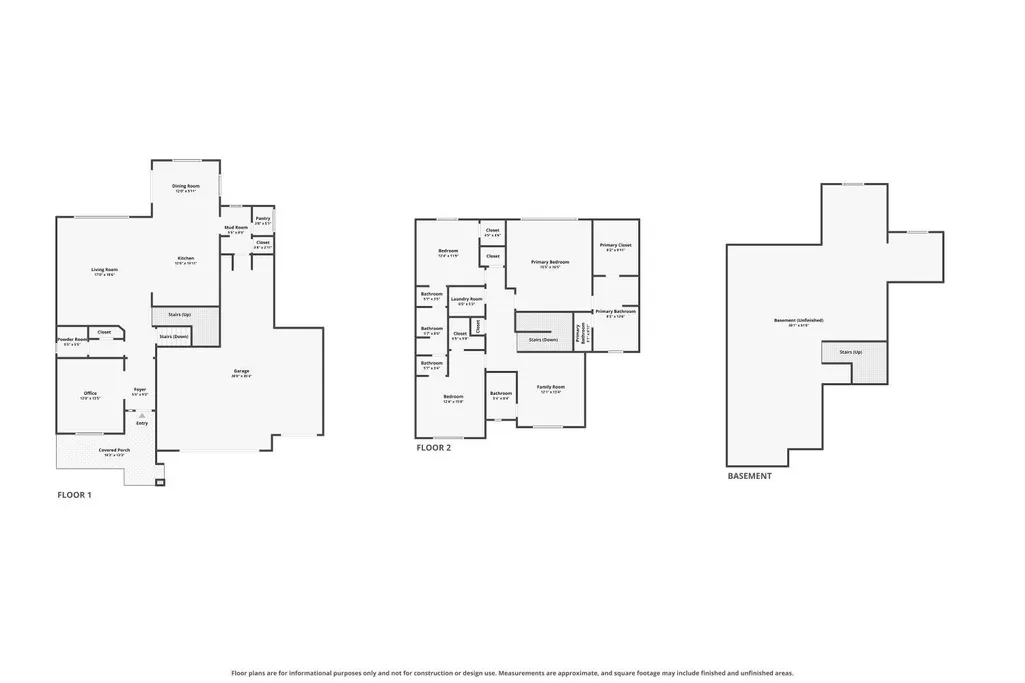
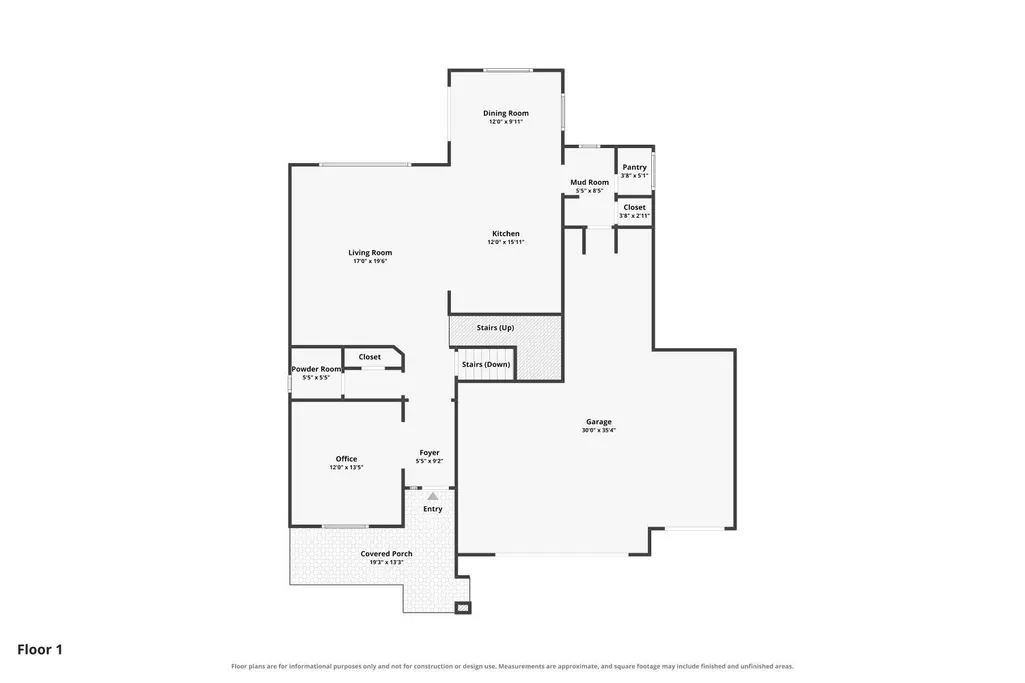
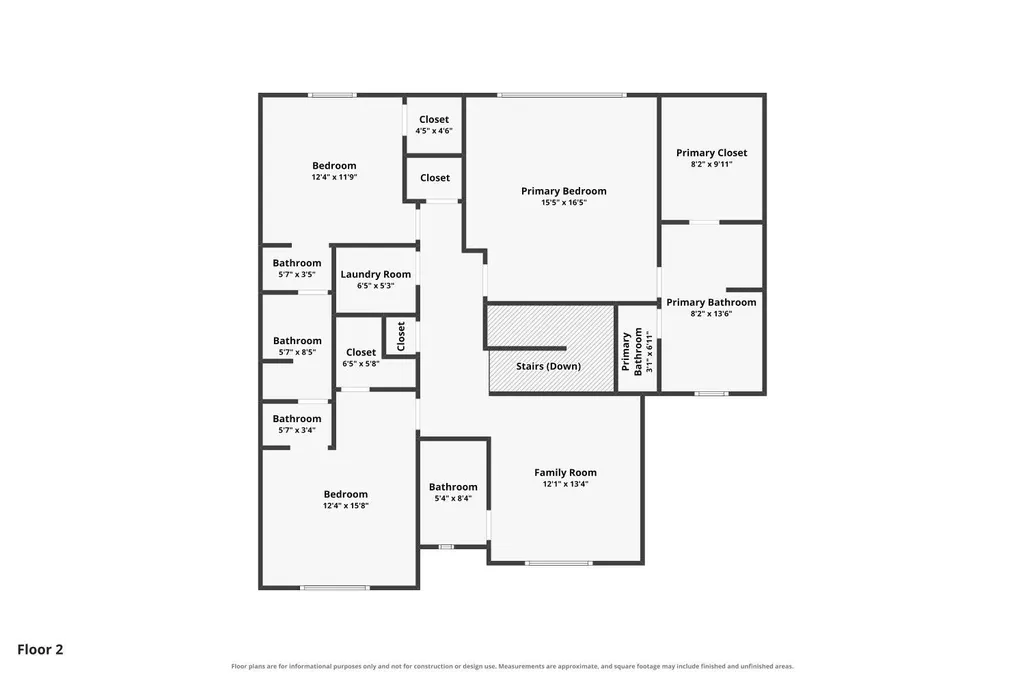
Why buy a new home when you can buy this better than new Lennar built home with professional landscaping, Fencing and window coverings and a 4 CAR GARAGE!! The favorite features of this home are the 4 car garage, the 1215 Sq. Ft. Unfinished Basement and the two covered porches perfect for watching the sun rise as you enjoy your morning coffee! This home is also perfect for working from home with a large formal office + a small office nook off the kitchen. Johnstown Farms is a great neighborhood! This home backs up to the greenbelt with walking/fitness trails and a large park for the kids! This lovely home is the perfect balance of privacy, comfort, and convenience. Step inside to an inviting open-concept floor plan designed for both everyday living and effortless entertaining. The spacious living room flows seamlessly into a beautifully appointed kitchen featuring quartz countertops, a large center island with seating, abundant cabinetry, a huge walk-in pantry, and an abundance of natural light. The adjoining dining area provides easy access to the expansive covered back patio, creating the perfect indoor-outdoor living space for gatherings or quiet evenings overlooking the landscaped backyard and greenbelt. Just off the kitchen, you'll appreciate the functional mudroom and dedicated office nook, ideal for working from home, homework, or staying organized. Upstairs, a generous loft offers flexible space for a second family room, media room, game room, or play area. The spacious primary suite serves as a relaxing retreat with a massive walk-in closet and a luxurious five-piece ensuite bath featuring dual vanities, a soaking tub, and a separate shower. Two additional bedrooms are connected by a convenient Jack-and-Jill bathroom, providing comfort and privacy for family or guests. The home also includes an approximately 1,200-square-foot unfinished basement, providing incredible potential to expand your living space. Whether you envision additional bedrooms, a home theater, fitness room, game room, or multi-generational living, this blank canvas is ready for your personal touch while adding future value. One of the home's standout features is the oversized 4-car garage with high ceilings, offering exceptional space for vehicles, storage, hobbies, or recreational equipment. Both the covered front porch and the large covered back patio invite you to enjoy Colorado's beautiful seasons in comfort.
| Elementary School | Middle School | High School |
|---|---|---|
| Other or Out of Area Elementary School | Other or Out of Area Middle School | Other or Out of Area High School |
| Price History | |
|---|---|
| 8/6/2026 | Listed $649,900 |
| 8/11/2026 | 2$639,900 |
| 8/17/2026 | Listed $639,000 |
| 9/5/2026 | 3$620,000 |
General Features
| Sewer | Connected |
|---|---|
| Heating | Forced Air,Natural Gas |
| Cooling | Central Air |
| Roof | Asphalt,Composition |
| Appliances | Dishwasher,Disposal,Gas Oven,Gas Range,Microwave,Refrigerator |
| HOA Fee | 50 |
| Garage Spaces | 4 |
| Association Fee Includes | Common Area Maintenance,Other,See Remarks |
| Patio/Porch Features | Covered,Deck,Patio |
| Architectural Style | Two Story |
| Construction Materials | Masonite,Stone,Wood Frame |
| Year Built | 2022 |
| Stories Count | 2 |
| Levels | Two |
| Property Subtype | Single Family Residence |
| Current Use | Residential,Single Family |
| Elevation | 6534 |
| Accessibility | None |
| Assoc Fee Paid Per | Monthly |
| County | Larimer |
| Property Type | Residential |
| HOA | true |
| Attached Garage | true |
| Subdivision Name | Other |
| Facing Direction | West |
| Garage Y/N | true |
| Status | Active |
| Directions | Use GPS |
| ModificationTimestamp | 2026-09-05T21:22:16.277-00:00 |
| High School | Other or Out of Area |
| City | Other |
| Zoning Description | Residential |
| MLS Area | Other Area |
| Elementary School | Other or Out of Area |
| Middle/Junior High School | Other or Out of Area |
| Virtual Tour | https://www.zillow.com/view-imx/860a58fe-6813-4a52-89ea-f188e18ee946?setAttribution=mls&wl=true&initialViewType=pano&utm_source=dashboard |
| Standard Status | Active |
| Virtual Tour | https://www.zillow.com/view-imx/860a58fe-6813-4a52-89ea-f188e18ee946?setAttribution=mls&wl=true&initialViewType=pano&utm_source=dashboard |
| Property Sub Type Additional | Single Family Residence |
| PostalCity | Other |
Interior Features
| Interior Amenities | Ceiling Fan(s),Separate/Formal Dining Room,Upper Level Primary,Loft,Mud Room |
|---|---|
| Basement | Full,Unfinished |
| Flooring | Carpet,Tile |
| Fireplace Features | None |
| Basement (Y/N) | true |
| Air Conditioning Y/N | true |
| Heating Y/N | true |
| Fireplace Y/N | false |
| Laundry Features | Laundry Room |
| Total Bedrooms | 3 |
| Total Baths | 4 |
Exterior Features
| Exterior Amenities | None,Sprinkler/Irrigation |
|---|---|
| Fencing | Split Rail |
| Parking Features | Attached,Garage,Garage Door Opener |
| Lot Features | Landscaped,Sprinkler System |
| Water Source | Public |
| Building Area Total | 3839 |
| Lot Dimensions | .15 |
| Lot Size Acres | 0.15 |
| Road Surface Type | Paved |
| Lot Size Source | Assessor |
Amenities
- Foreclosure
- Views
- Short Sale
- New Construction
- Adult 55+
- Lease To Own
- No HOA Fees
- Furnished
- Primary On Main
- Air Conditioning
- Seller Finance
- Green
- Fixer Upper
- Horse
- Golf
- Fireplace
- Deck
- Garage
- Basement
- Pool
Property vs Single Family Average in 80534
Price
Year Built
 Grand Junction Area Realtor Association® All information deemed reliable but not guaranteed. All properties are subject to prior sale, change or withdrawal. Neither listing broker(s) or information provider(s) shall be responsible for any typographical errors, misinformation, misprints and shall be held totally harmless. Listing(s) information is provided for consumer's personal, non-commercial use and may not be used for any purpose other than to identify prospective properties consumers may
